

五层9000平米南京钢结构公司工业厂房设计(含建筑图结构图)
无需注册登录,支付后按照提示操作即可获取该资料.
五层南京钢结构公司工业厂房设计(含建筑图结构图)(开题报告,外文翻译,论文计算书23000字,CAD建筑图10张,CAD结构图15张)
摘要:本工程为多层轻工业厂房,考虑到钢结构自重轻,抗震性能好,施工速度快,机械化程度高等特点,采用钢框架结构体系。其优点是:能提供较大的内部空间,建筑平面布置灵活,适应多种类型的使用功能;一般是在工厂预制钢梁、钢柱,运送到施工现场再拼装连接成整体框架;结构简单,构件易于标准化和定型化,对层数不多的建筑而言,框架体系是一种比较经济合理、运用广泛的结构体系。
本工程为5层钢框架厂房,抗震设防烈度7度,场地类别II类,设计地震分组为第一组。结构计算按横向框架承重分析,具体内容包括:结构方案和初选截面尺寸;结构计算简图和荷载计算;水平荷载作用下的结构内力分析;竖向荷载作用下的结构内力分析;荷载效应及内力组合;梁柱截面验算及节点设计;组合楼板及楼梯设计;基础设计;结构施工图的绘制;计算机辅助设计。在进行截面抗震设计时,柱按偏压构件计算,保证延性框架要满足“强剪弱弯,强柱弱梁,强节点弱构件”的设计原则。
关键词:结构设计,钢框架,多层厂房
Abstract:This project is a multi-layer light industry plants, taking into account the light weight of steel structures, seismic performance,speed of construction, and high degree of mechanization,adopting the steel frame construction system. Its advantages are: to provide greater interior space, building layout flexibility to adapt to various types of use function; generally prefabricated steel beams and columns at the factory, transported to the construction site and then assembled into a whole frame connection; simple structure, member easily standardized and stereotyped, for much of the construction layers, the framework is a more economical, widely used structure system.
This project is 5-story steel frame factory, seismic intensity of 7 degrees, site category II class design earthquake grouped into the first group. Calculated transverse frame bearing structure analysis, specific contents include: structure of the program and primaries sectional dimension; structural calculation diagram and load calculation; structural internal force analysis under horizontal load; structure force analysis under vertical loads internal; load effect and internal force combination; column section checking and node design; combination floor and staircase design; basic design; drawing construction plans; and computer-aided design. During cross-section seismic design, column by eccentric ensure ductile frame to content the design principle of "strong shear weak bending, strong column weak beam, strong joint weak member".
Keywords: structural design, steel frame, multi-storey factory
1.1 工程概况
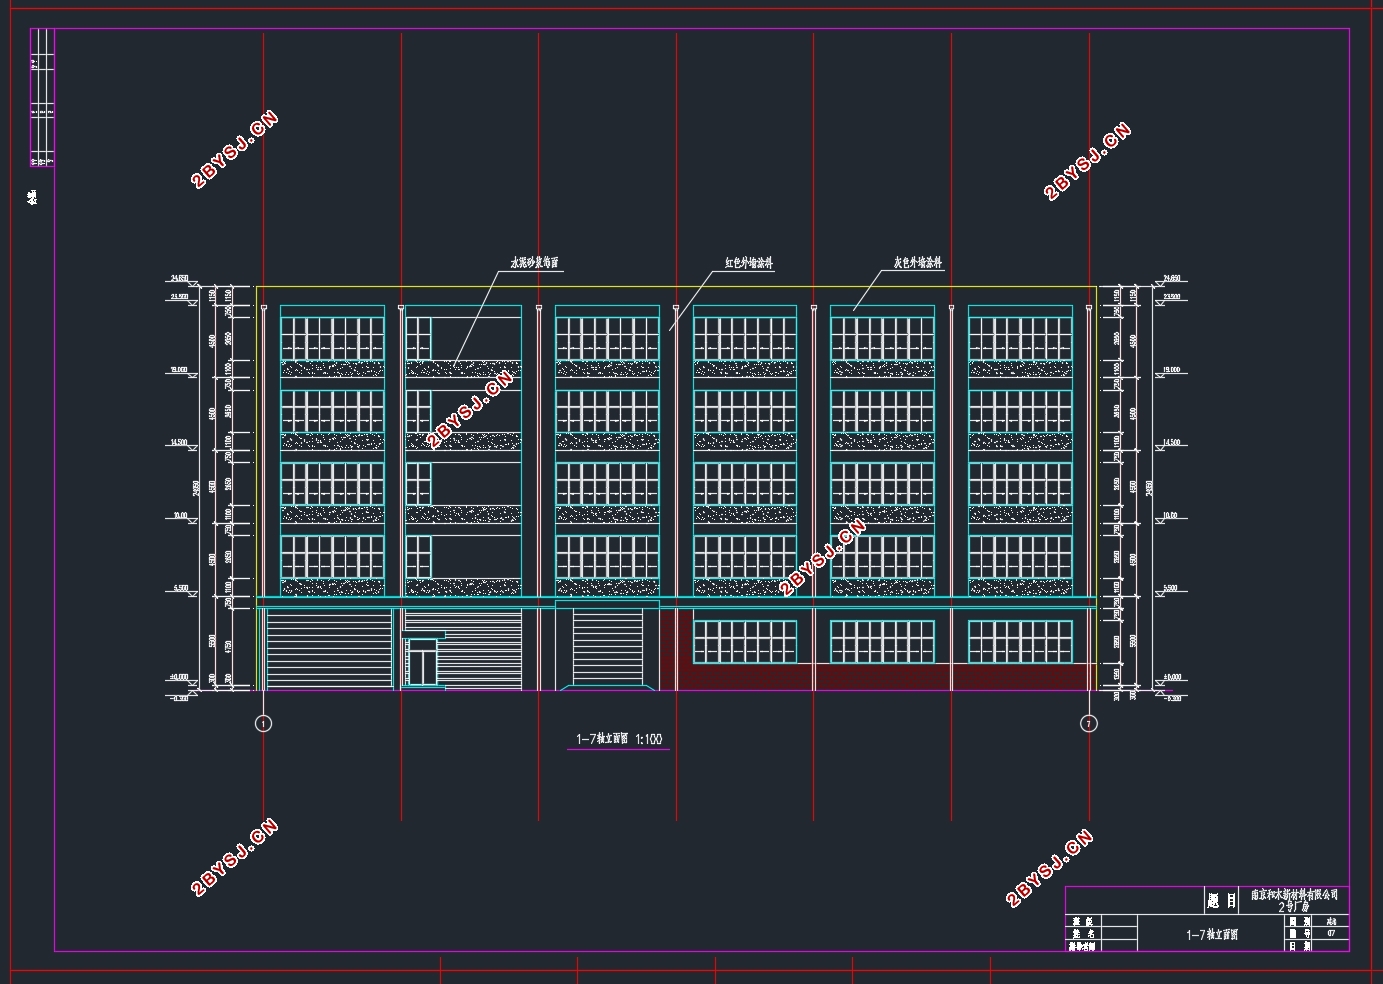
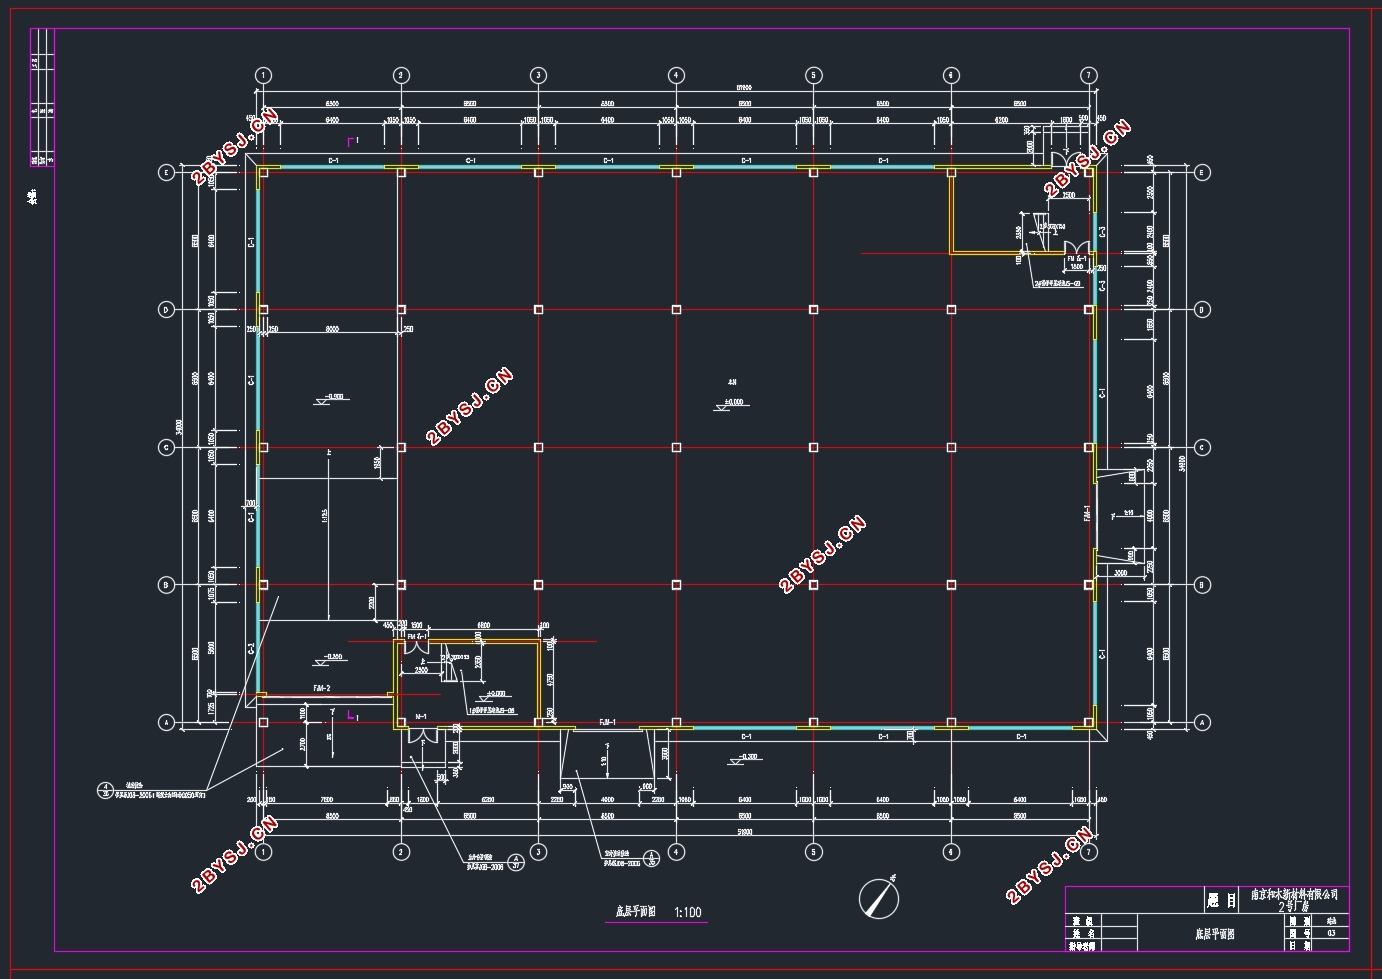
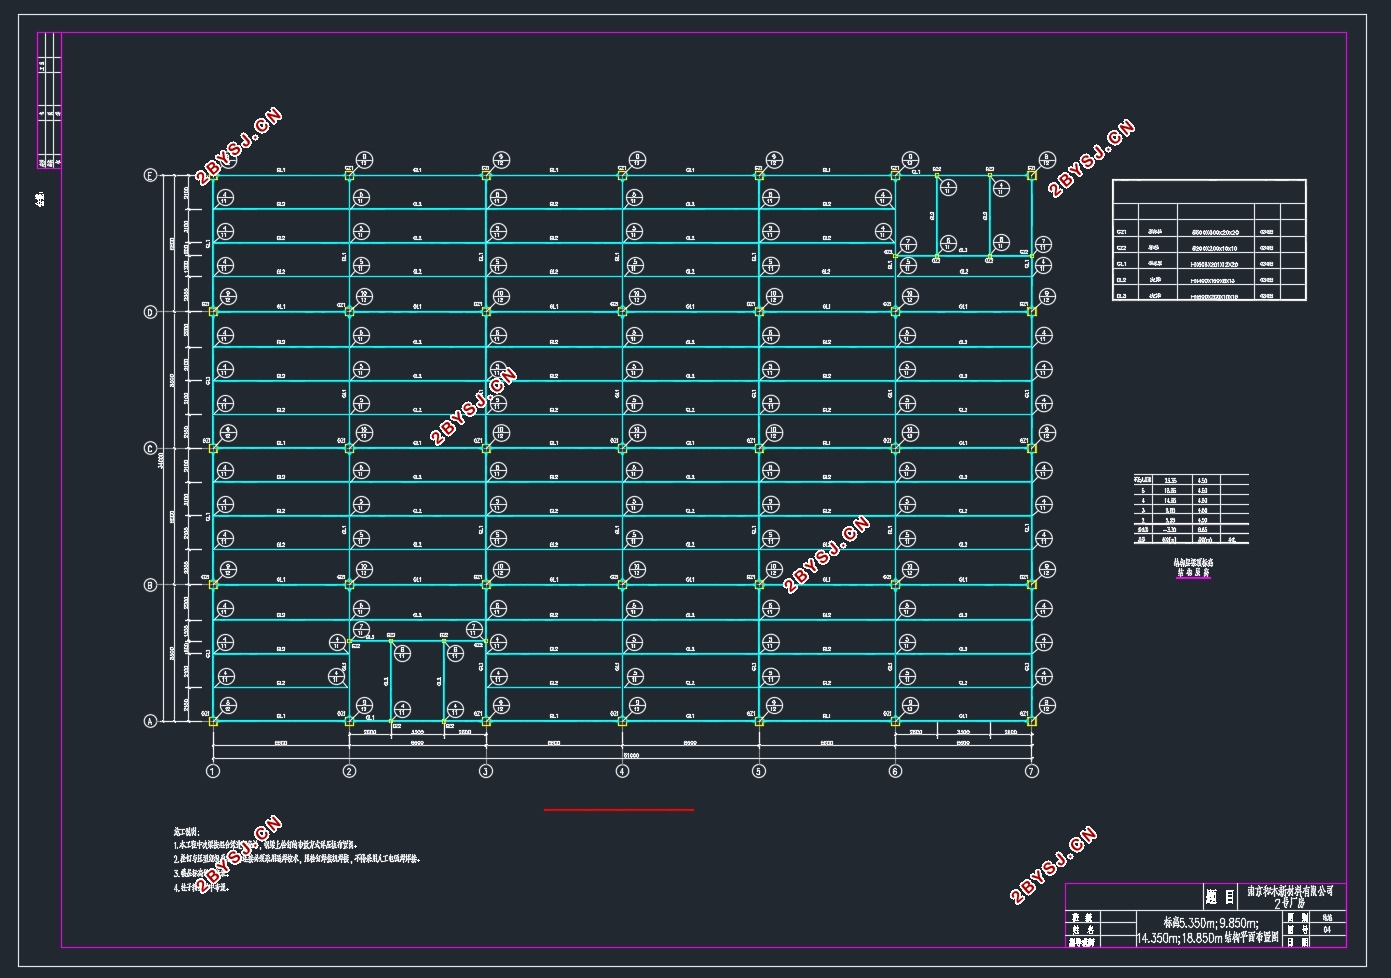
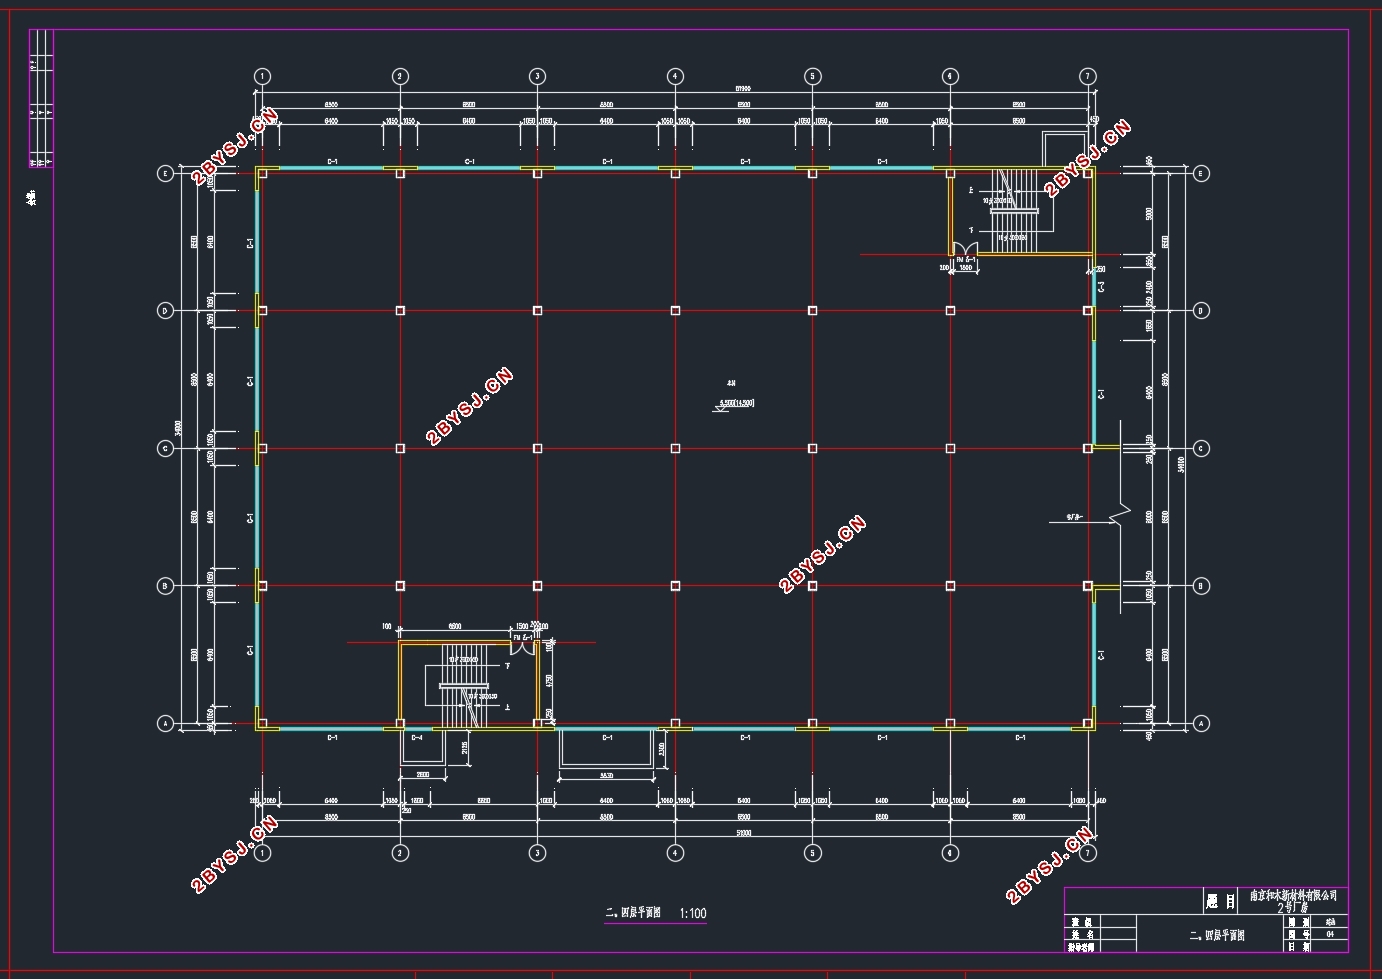
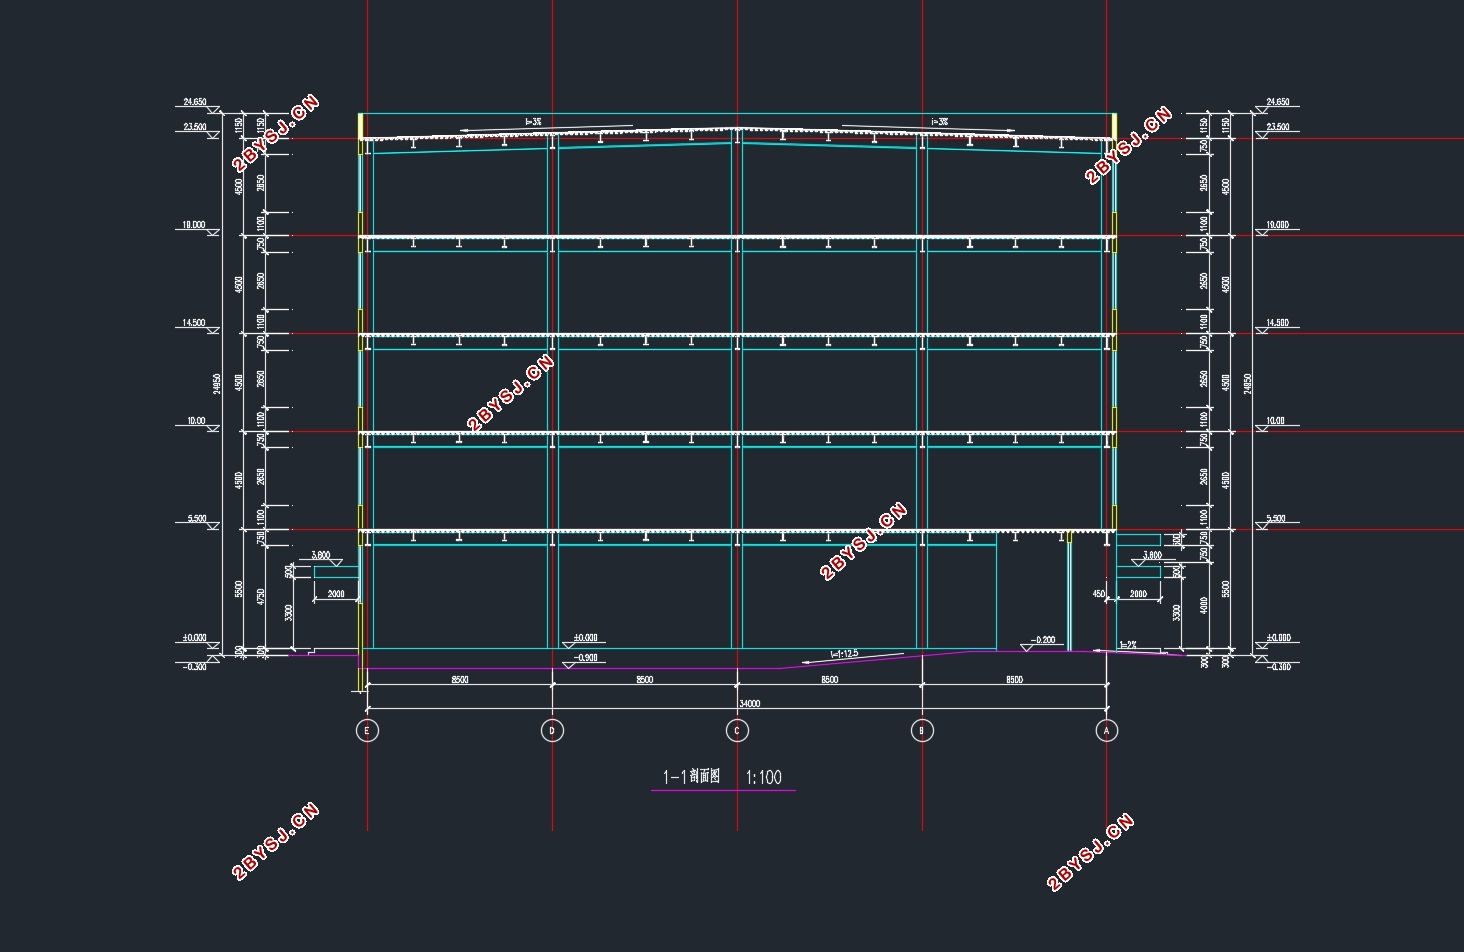
本工程为南京某新材料科技发展有限公司2号厂房,该厂房主体5层,无地下室,底层层高5.5m,二到五层层高4.5m。厂房面积为34.9m×51.9m=1811.3m2。建筑结构为钢框架结构,基础为独立基础。建筑结构安全等级为二级,设计使用年限为50年。

目录
摘 要………………………………………………………………………………………Ⅰ
目 录………………………………………………………………………………………Ⅲ
第一章 设计资料………………………………………………………………………1
1.1 工程概况…………………………………………………………………………1
1.2 地质资料…………………………………………………………………………1
1.3 气象资料…………………………………………………………………………2
1.4 地震资料…………………………………………………………………………2
1.5 荷载取值…………………………………………………………………………2
1.6 本工程设计所遵循的标准、规范………………………………………………2
第二章 房屋钢框架建筑设计………………………………………………………3
2.1 平面设计…………………………………………………………………………3
2.2 立面设计…………………………………………………………………………3
2.3 排水设计…………………………………………………………………………3
第三章 结构选型与结构布置………………………………………………………4
3.1 结构选型…………………………………………………………………………4
3.2 结构布置…………………………………………………………………………4
3.3 材料选用…………………………………………………………………………4
3.4 构件截面尺寸初选………………………………………………………………5
3.5 框架计算简图及梁柱线刚度……………………………………………………6
第四章 荷载计算………………………………………………………………………9
4.1 荷载标准值计算…………………………………………………………………9
4.2 风荷载计算………………………………………………………………………14
4.3 水平地震荷载计算………………………………………………………………15
4.4 PKPM电算结果及误差分析…………………………………………………… 19
第五章 内力计算………………………………………………………………………23
5.1 恒荷载作用下的内力计算(分层法)…………………………………………23
5.2 地震作用下横向框架的内力计算(D值法)…………………………………27
5.3 风荷载作用下内力计算(采用PKPM计算)…………………………………30
5.4 活荷载作用下内力计算(采用PKPM计算)…………………………………31
5.5 PKPM电算结果及误差分析…………………………………………………… 32
第六章 内力组合………………………………………………………………………40
6.1 内力组合…………………………………………………………………………40
6.2 弯矩调幅…………………………………………………………………………40
6.3 不考虑地震作用的框架内力组合………………………………………………41
6.4 考虑地震作用的框架内力组合…………………………………………………50
6.5 PKPM电算结果………………………………………………………………… 47
第七章 结构构件设计……………………………………………………………… 52
7.1 截面几何参数……………………………………………………………………52
7.2 横向框架主梁截面验算…………………………………………………………52
7.3 次梁截面验算(按组合梁设计)………………………………………………55
7.4 框架柱截面验算…………………………………………………………………64
7.5 强柱弱梁验算……………………………………………………………………69
7.6 组合楼板设计……………………………………………………………………70
第八章 节点设计………………………………………………………………………76
8.1 梁柱节点设计……………………………………………………………………76
8.2 主梁、次梁节点设计……………………………………………………………81
8.3 柱-柱拼接节点设计………………………………………………………………84
8.4 柱脚节点设计……………………………………………………………………87
第九章 楼梯设计………………………………………………………………………88
9.1 荷载计算…………………………………………………………………………88
9.2 踏步板的验算……………………………………………………………………89
9.3 梯段梁的设计与验算……………………………………………………………90
9.4 平台梁的验算……………………………………………………………………92
第十章 基础设计………………………………………………………………………93
10.1 设计资料……………………………………………………………………… 92
10.2 荷载计算……………………………………………………………………… 92
10.3 确定基础底面积……………………………………………………………… 93
10.4 地基变形验算………………………………………………………………… 95
10.5 基础结构设计………………………………………………………………… 95
10.6 地基梁设计…………………………………………………………………… 97
附录 PKPM结构设计总信息………………………………………………………100
参考文献…………………………………………………………………………………114
致谢………………………………………………………………………………………116